/ The Brief
Located in Newcastle city centre, Vita Student is a high-quality purpose-built student accommodation development combining contemporary studio apartments with an extensive range of premium resident amenities. The scheme incorporates welcoming social, study and wellbeing spaces, with the first students moving in in September 2026.
Hurst Joinery Projects was appointed by Bowmer & Kirkland to manufacture and install the bespoke joinery package throughout the amenity areas. Our selection was based on our proven delivery record across large-scale residential schemes, experience in complex amenity fit-outs, and ability to coordinate effectively with multiple trades to achieve the design intent and required finish quality.
/ The Result
The completed joinery makes a significant contribution to the character and quality of the amenity spaces, combining refined detailing and high-quality finishes with the durability required for a busy student residential environment. From social and study areas to shared facilities, the joinery creates a consistent visual language while integrating seamlessly with surrounding services and finishes.
Delivered on time and within budget, the finished spaces demonstrate how thoughtful joinery can combine design impact with long-term practicality. The result is a series of welcoming, robust and carefully crafted amenity spaces that enhance the student experience and reinforce the premium character of the development.
Items Produced
- Reception desk with hardwood fluted front.
- Banquette and booth seating (inc raised stepped seating)
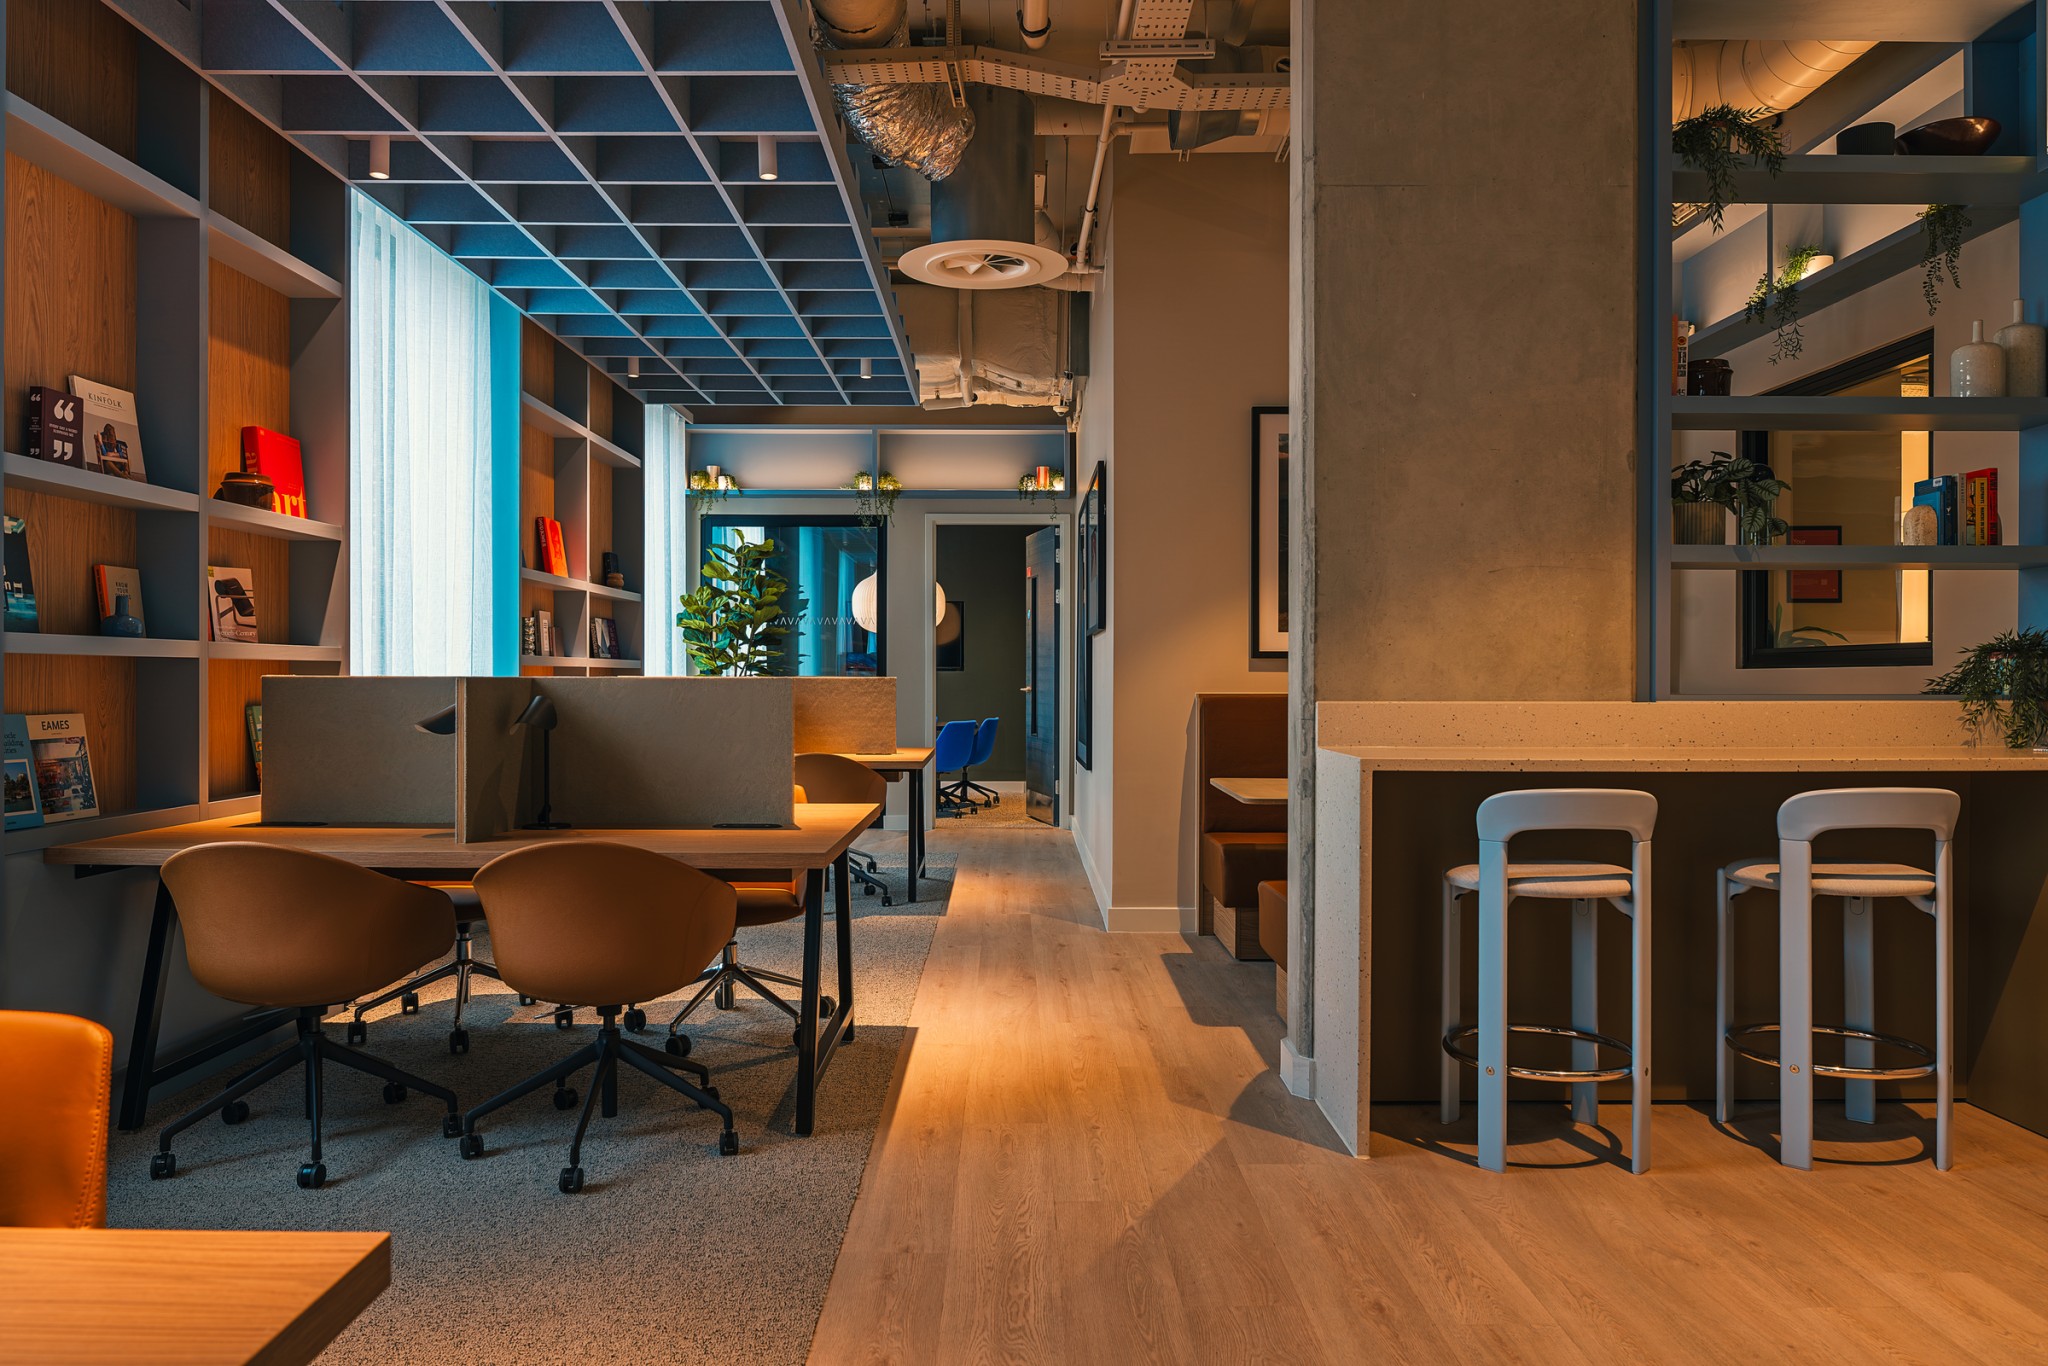
- Melamine finish bookshelves with PU edging
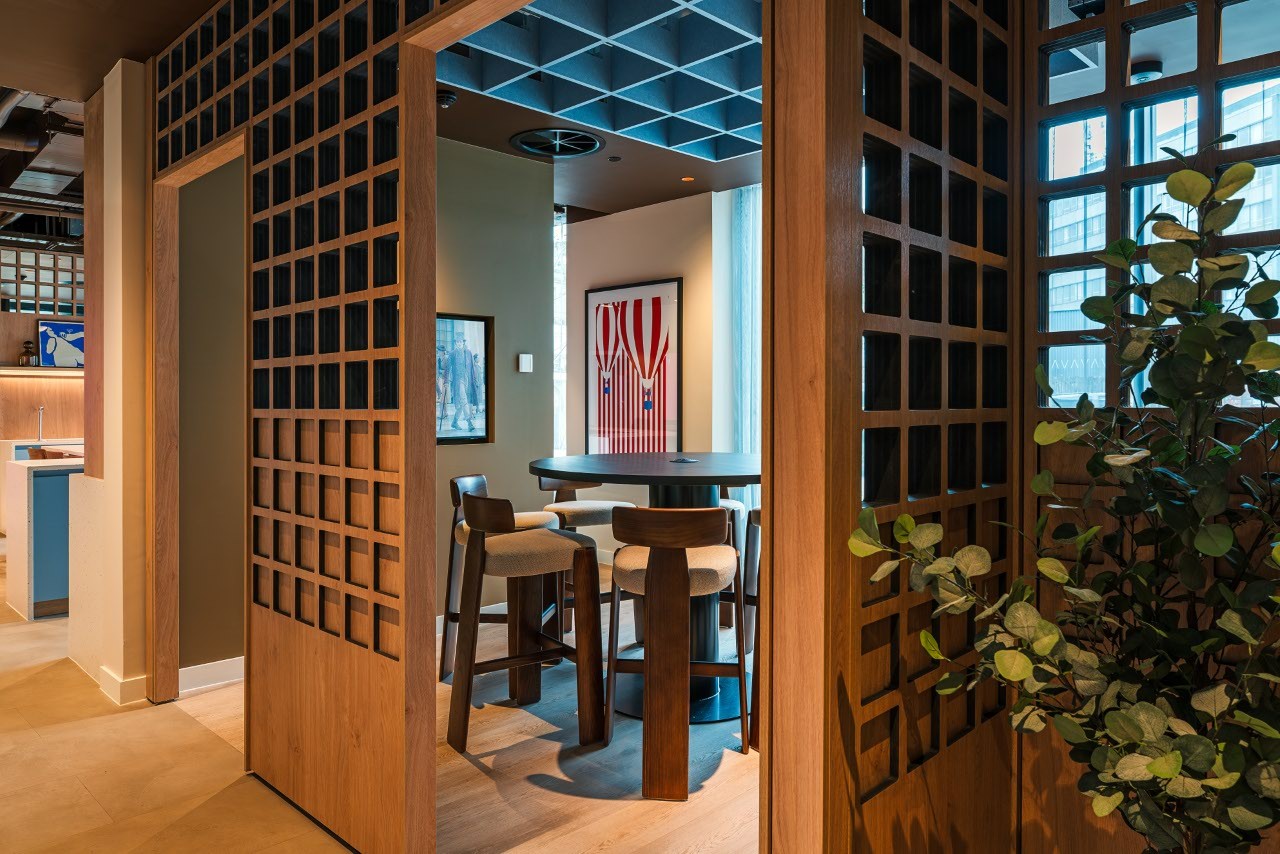
- Feature lattice room dividers
- Games room high bench, bookshelves and counter
- Dining room wall units with concealed LEDs.
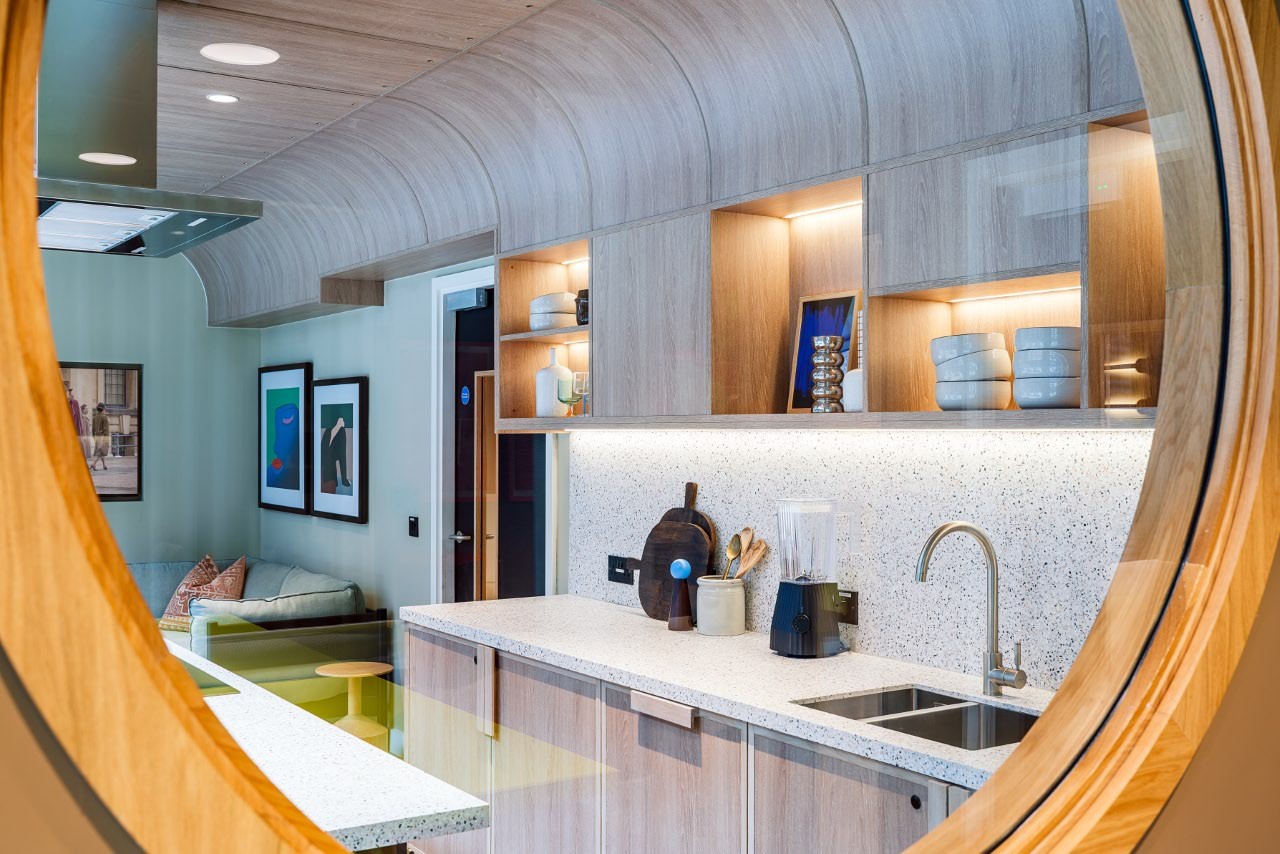
- Circular window with acoustic glass
- Tea point, servery counter & water station
- T-shaped island with banquette seating unit
- High events table with solid laminate top
- Laundry room bench
- Circular study table
- Bespoke curved ceiling panels
- Media unit and side table
/ Challenges
The breadth of bespoke joinery items required across multiple high-traffic amenity spaces demanded careful sequencing of manufacture and installation to align with the overall build programme.
Technical challenges included coordinating bespoke joinery installation with MEP contractor schedules, including mounting a bespoke curved ceiling with access for air conditioning and utilities.
The logistics of a city-centre site proved challenging, with sole site access via forklift pallet to a single access point on a major thoroughfare.
/ Solution
By engaging early with the client and design team, we were able to value engineer solutions, agree material finishes, and sequence works to align with the wider construction programme. Our manufacturing teams produced each bespoke element to exact specifications, while our site teams coordinated installation around other trades to maintain progress without compromising quality.
Key bespoke features, such as the statement reception desk, feature curved ceiling and circular window frame, were delivered alongside functional yet high-quality furniture and fittings designed to withstand heavy use with minimal maintenance. This collaborative approach ensured every element met the project’s design intent, budget, and programme requirements.
Client Testimonial